


Public restroom projects require careful coordination between accessibility, safety, usability, and construction requirements. Sinks are an important part of this process because their height, clearance, controls, and surrounding space can directly affect accessibility.
When specifying a Commercial ADA Bathroom Sink, project teams should evaluate the complete installation rather than the basin alone. The sink, faucet, plumbing, mounting method, and surrounding fixtures all need to work together within the restroom layout.
Understanding ADA Sink Requirements
The Americans with Disabilities Act (ADA) establishes accessibility requirements for many public and commercial facilities in the United States. Accessible lavatories and sinks are addressed through requirements covering elements such as height, clear floor space, knee clearance, and faucet operation.
The exact requirements that apply can depend on the facility and project scope. Designers and contractors should verify the current standards and applicable local building codes before construction.
Sink Height Requirements
One of the first measurements to review is the finished height of the accessible lavatory.
For installations covered by the ADA Standards, the front of the accessible lavatory or counter generally cannot be higher than 34 inches above the finished floor.
This measurement should be coordinated with the sink’s actual dimensions, countertop thickness, mounting system, and finished flooring. Measuring only the basin itself can result in an incorrect final installation height.
Clear Floor Space
An accessible sink needs sufficient clear floor space to allow a person using a wheelchair or mobility device to approach and use it.
For a typical forward approach under the ADA Standards, the required clear floor space is generally 30 inches wide by 48 inches long.
This area should remain free of furniture, waste containers, stored supplies, and other obstacles that could interfere with the required approach.
Knee and Toe Clearance
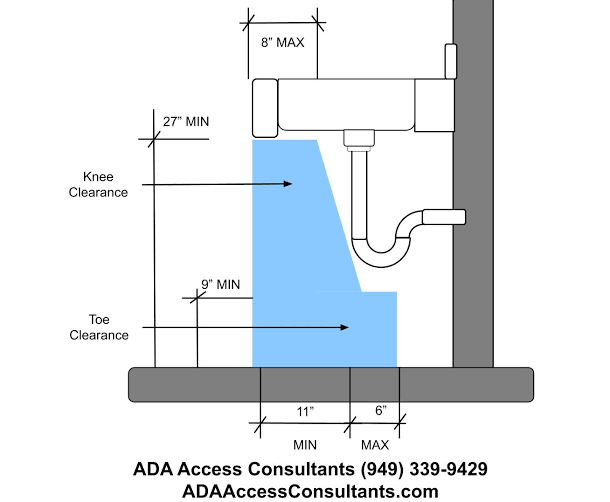
The space beneath the sink is another important consideration. An accessible lavatory generally requires sufficient knee and toe clearance so a wheelchair user can approach the basin from the front.
The sink design, mounting brackets, pipes, insulation, and cabinetry can all affect this clearance.
Wall-mounted sinks can simplify the planning process because they may provide more open space beneath the basin, but the finished installation still needs to be checked against the applicable dimensions.
Faucet and Control Requirements
Faucet controls should be easy to operate. Under applicable ADA requirements, operating mechanisms should generally be usable with one hand without tight grasping, pinching, or twisting of the wrist.
Lever handles, push controls, and automatic faucets are commonly considered for accessible commercial applications.
The faucet should also be positioned so users can reach and operate it without excessive stretching or awkward movement.
Protecting Exposed Plumbing
Open space beneath an accessible sink can leave plumbing components more exposed. Hot water pipes and drain components should be appropriately configured and protected where required.
Protection helps reduce the risk of users coming into contact with hot surfaces or sharp plumbing components.
Any protective treatment should be designed so that it does not unnecessarily reduce the required knee or toe clearance.
Choosing the Right Sink Configuration
Commercial public restrooms can use different sink configurations depending on the available space and project design.
Wall-Mounted Sinks
Wall-mounted models can provide open space below the basin and may work well where accessibility clearance is a priority.
They also eliminate the need for a floor-standing cabinet beneath the sink, which can simplify floor cleaning.
Countertop Sinks
Countertop configurations can be incorporated into accessible vanity systems when the finished height and clearance requirements are properly addressed.
The supporting cabinetry needs particular attention because a conventional cabinet can interfere with the required space beneath the basin.
Integrated Sink Systems
Integrated sink and countertop designs can create a continuous surface around the basin. They may be useful for projects seeking a coordinated commercial appearance.
The complete unit should still be evaluated for height, approach space, knee clearance, faucet placement, and service access.
Consider the Entire Restroom Layout
Sink compliance cannot be evaluated separately from the surrounding restroom. Door swings, partitions, toilets, grab bars, mirrors, dispensers, and other fixtures can affect the accessible route and clear floor space.
Before finalizing the sink location, review the complete floor plan. This helps identify conflicts that may not be visible when examining the sink specification alone.
Requirements for Different Public Facilities
Restaurants
Restaurant restrooms often experience high customer traffic and frequent cleaning. Sink materials, faucet durability, and accessible circulation should be considered alongside the ADA requirements.
Schools
Schools need restroom fixtures that can withstand repeated daily use while accommodating students and staff with different mobility needs.
Healthcare Facilities
Healthcare facilities may have additional requirements related to hygiene, patient mobility, equipment, and facility operations. Accessibility requirements should therefore be coordinated with healthcare-specific design standards.
Offices and Public Buildings
Office buildings, retail facilities, transportation facilities, and other public spaces should provide accessible restroom fixtures that integrate effectively into the overall building layout.
Planning for Installation
Accessibility measurements should be considered before rough-in work begins. Plumbing connections, wall reinforcement, electrical requirements for automatic faucets, and mounting hardware can all affect the finished installation.
For new construction, these elements can be incorporated into the original plans. During renovations, existing walls and plumbing may require additional adjustments.
Using the actual product dimensions during planning is preferable to relying only on generic sink measurements.
Inspection and Final Verification
Before a restroom is opened for public use, the completed sink installation should be checked against the applicable accessibility requirements.
Review the finished sink height, clear floor space, knee and toe clearance, faucet operation, plumbing protection, and surrounding route.
Documentation and measurements should reflect the completed installation rather than only the product specification.
Final Thoughts
A compliant accessible sink is the result of coordinated design and installation. Height, clear floor space, knee clearance, faucet controls, plumbing protection, and surrounding circulation all need to be considered together.
For public restroom projects, selecting a Commercial ADA Bathroom Sink is only one step in the process. Project teams should verify the applicable ADA Standards, building codes, and local requirements to ensure the finished restroom meets the standards that apply to its specific use.