A compact bathroom can feel crowded when every fixture takes up valuable floor space. A large washbasin, deep vanity cabinet, or bulky storage unit can make movement difficult and leave little room for everyday essentials. Choosing smaller fixtures and arranging them carefully helps create a bathroom that feels more open without sacrificing basic comfort.
A Small basin for bathroom layouts can make a noticeable difference by reducing the space occupied by the wash area. The right design leaves more room around the toilet, shower, and entrance, making the entire bathroom easier to use. However, size alone does not determine how spacious a bathroom feels. Shape, mounting style, lighting, storage, and placement also influence the final result.
Choose A Basin That Fits The Available Space
The first step is to measure the bathroom before selecting a basin. Check the width of the available wall, the distance from nearby fixtures, and the space needed for comfortable movement. A basin that looks compact in a product photograph may still feel too large once installed in a narrow bathroom.
Pay attention to depth as well as width. A shallow basin projects less into the room and can provide more walking space. However, it should still have enough capacity for comfortable handwashing without causing excessive splashing.
Look Beyond Standard Basin Dimensions
Compact bathrooms often benefit from designs with a narrow profile or a reduced projection from the wall. These models work particularly well in narrow passage-style bathrooms where every centimetre affects movement.
Before purchasing, compare the basin’s actual dimensions with the available installation area. Also check the tap position and bowl depth to ensure the smaller size does not make daily use uncomfortable.
Use Wall Mounted Basins To Free Up Floor Space
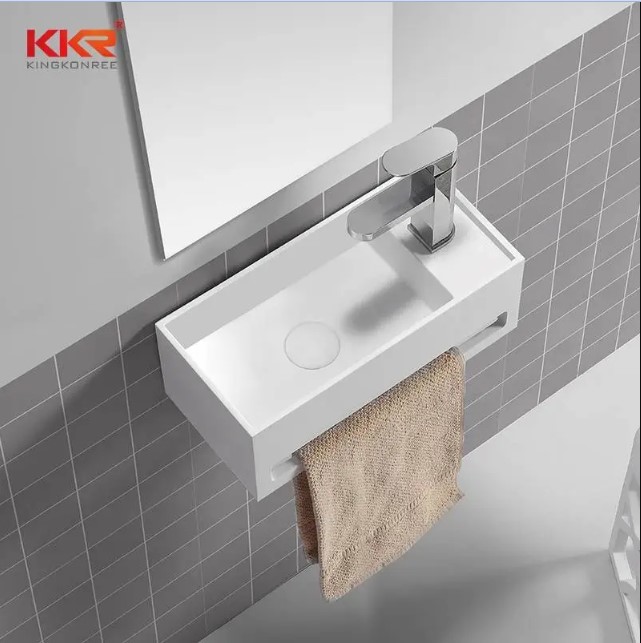
A wall-mounted basin creates a more open appearance by leaving the floor beneath it visible. This uninterrupted floor area can make a compact bathroom feel less crowded, even when the actual room dimensions remain unchanged.
The open space also makes floor cleaning easier. Without a large cabinet or pedestal beneath the basin, users can reach corners and clean around the plumbing more conveniently.
Keep The Plumbing Neat
Exposed pipes can make a small bathroom look visually busy. Concealed plumbing or a neat pipe cover can create a cleaner appearance, provided the installation still allows access for repairs.
The wall must also support the basin securely. Check the fixing requirements before installation, especially when the bathroom has lightweight partitions or older walls.
Consider Corner Basins For Awkward Layouts
Some compact bathrooms have unused corners that cannot accommodate standard fixtures comfortably. A corner basin can make better use of this space without interrupting the main walking path.
Its angled shape may provide enough room for handwashing while keeping the central floor area open. This arrangement can work well in small guest bathrooms, cloakrooms, and narrow wash areas.
Before choosing a corner model, check the position of the door and nearby fixtures. Make sure users can approach the basin comfortably and operate the tap without hitting the wall.
Select Simple Shapes And Clean Designs
A basin with a simple shape can help reduce visual clutter. Slim rectangular models, soft oval bowls, and compact square designs often suit contemporary small bathrooms.
Avoid choosing a design with a bulky outer structure or unnecessary decorative details when space is limited. A clean profile helps the wash area blend with the rest of the room rather than becoming the main visual obstruction.
The basin finish also matters. White and other light shades can reflect available light and create a brighter appearance. A consistent finish across the basin, toilet, and bathroom surfaces can make the interior feel more connected.
Pair The Basin With A Compact Vanity
A vanity provides useful storage, but a large cabinet can make a small bathroom feel even tighter. A narrow vanity with a simple structure may offer enough room for daily toiletries without taking over the wall.
Floating vanities are particularly useful because they keep the floor visible. Choose a model with practical internal storage rather than a wide cabinet filled with unused space.
Avoid Clutter Around The Basin
A small wash area quickly looks messy when too many items sit on the countertop. Keep everyday essentials in drawers, wall-mounted organizers, or a small cabinet.
Try to leave the basin surface mostly clear. A soap dispenser and one or two frequently used items are usually enough for a tidy arrangement.
Use Mirrors To Create A More Open Appearance
A mirror can make a compact bathroom feel brighter and visually larger. It reflects light and creates the impression of additional depth, especially when placed above the basin.
A wide mirror can extend the visual width of a narrow room. For very small bathrooms, a mirrored cabinet offers another advantage by providing storage without adding a separate unit.
Choose a mirror size that suits the basin and wall. An oversized design may look unbalanced in a narrow space, so consider the proportions of the entire wash area.
Improve Lighting Without Crowding The Room
Poor lighting can make a compact bathroom feel smaller than it actually is. A single dim ceiling light may leave corners dark and create shadows around the basin.
Use a combination of general lighting and focused illumination near the mirror. Wall lights or suitable mirror lighting can make grooming tasks easier while giving the wash area a brighter appearance.
When possible, make use of natural light. Keep window areas clear and choose light window coverings that allow daylight into the room while maintaining privacy.
Choose Light Colours And Consistent Finishes
Colour choices influence how open a bathroom feels. Light walls, pale flooring, and a simple basin finish can help reflect light throughout the space.
Using too many contrasting colours may divide a small room visually. Instead, choose a limited palette and repeat the same finishes across different fixtures.
For example, a white basin with light grey walls and a pale floor can create a calm, connected appearance. Small accents in wood or metal can add character without making the room feel crowded.
Use Storage That Does Not Take Over The Bathroom
Storage is essential, yet bulky cabinets often reduce usable space. In a compact bathroom, vertical storage can provide room for toiletries without taking up much floor area.
Consider these options:
- Slim wall-mounted shelves above or beside the basin.
- Mirrored cabinets for toiletries and grooming products.
- Recessed wall niches for shower essentials.
- Narrow storage units that fit unused wall sections.
- Hooks for towels and frequently used items.
Keep storage away from the immediate washing area when possible. This helps prevent water splashes from reaching stored items and keeps the basin surface clear.
Plan The Basin Position Carefully
Even a compact basin can make a bathroom feel cramped when installed in the wrong location. Place it where users can reach it easily without blocking the entrance, shower access, or toilet.
Check the door swing before finalizing the position. A basin placed too close to an inward-opening door may restrict movement or create an awkward gap.
Also consider the clearance in front of the basin. Users need enough room to stand comfortably and wash their hands. A compact fixture should save space without making the bathroom difficult to use.
Mistakes That Make Small Bathrooms Feel More Crowded
Choosing compact fixtures is only part of the solution. Certain design decisions can reduce the benefits of a smaller basin.
Avoid these common mistakes:
- Selecting a basin that is too shallow for comfortable use.
- Installing a large vanity beneath a compact washbasin.
- Using too many shelves and decorative accessories.
- Blocking natural light with heavy window coverings.
- Choosing dark finishes across every surface.
- Placing the basin where it interrupts the walking path.
- Ignoring storage needs and leaving toiletries on the countertop.
A balanced layout gives every fixture enough space while keeping essential items within reach.
Final Thoughts
Making a compact bathroom feel spacious requires more than replacing a large washbasin with a smaller one. The basin’s depth, shape, mounting style, and position all affect how comfortably the room functions. Wall-mounted and corner designs can help free up floor space, while mirrors, lighting, and smart storage improve the overall appearance.
Before selecting a basin, measure the available area and consider how the bathroom is used each day. Options from kingkonree can be reviewed alongside the room’s dimensions and design requirements. A carefully chosen basin and a clutter-free layout can make even a small bathroom feel more comfortable and practical.