


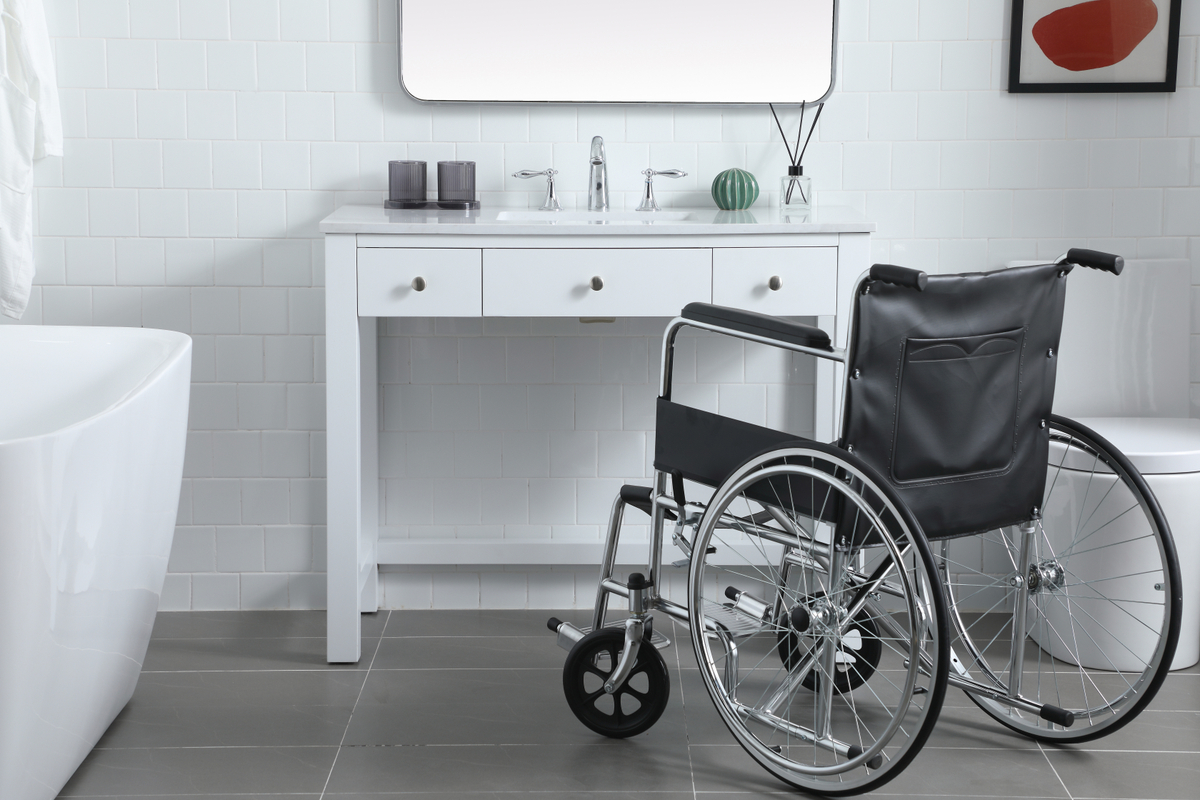
Accessible bathroom remodeling requires more than replacing a standard fixture with a specialized one. The sink should be planned around how users approach, reach, and operate it, while also fitting safely into the overall bathroom layout.
A properly selected Handicap Sink for Bathroom can improve everyday usability for wheelchair users and people with limited mobility or dexterity. During a remodel, however, factors such as mounting, clearance, plumbing, height, and surrounding fixtures should be considered together.
Assess the Existing Bathroom Layout
Before choosing a sink, examine the current bathroom and identify potential access barriers. Doors, walls, cabinets, toilets, and other fixtures can limit the space available around the basin.
Creating an accessible layout may require repositioning more than the sink itself. Reviewing the entire floor plan at the beginning of the remodeling project can help prevent conflicts later.
Check Applicable Accessibility Requirements
Accessibility requirements vary depending on the property’s location, building type, and intended use. They may address sink height, clear floor space, knee clearance, faucet operation, and plumbing protection.
Review the standards and building codes that apply to the project before selecting products or finalizing installation dimensions.
Plan Adequate Approach Space
A user needs enough clear floor space to approach and position themselves at the sink. This is especially important for people using wheelchairs or other mobility aids.
Measure the area around the proposed sink location and account for door swings and nearby fixtures. Keeping the approach path clear can make the completed bathroom significantly easier to use.
Provide Knee and Toe Clearance
Open space beneath the basin can allow a wheelchair user to move closer to the sink. Cabinets and drawers may interfere with this space, even when the sink itself appears accessible.
Plumbing should also be planned carefully. Drainpipes and water supply lines should not unnecessarily reduce the available legroom.
Choose an Appropriate Mounting Style
The mounting configuration can affect both accessibility and appearance.
Wall-Mounted Sinks
Wall-mounted sinks can provide open space beneath the basin and may be useful when wheelchair clearance is a priority. They can also help create a less obstructed floor area.
The wall and mounting hardware must be strong enough to support the fixture. Reinforcement may be needed during remodeling if the existing structure is inadequate.
Vanity-Mounted Sinks
Vanity-mounted sinks can provide storage and a familiar bathroom appearance. However, cabinetry beneath the sink may restrict wheelchair access.
If a vanity is desired, review its finished dimensions carefully and verify that it does not interfere with required clearance.
Consider the Finished Sink Height
Sink height directly affects reach and comfort. A basin that is too high can be difficult for seated users to access, while an unsuitable low position may be uncomfortable for others.
Use applicable accessibility requirements to establish the finished height. Remember to account for countertops, brackets, mounting components, and other parts of the completed installation.
Evaluate Basin Depth
Basin depth affects how far a person must reach to access the water. A very deep basin may require excessive forward leaning for some seated users.
Compare basin depth with faucet position and sink height. These features should form a practical combination rather than being selected independently.
Select Easy-to-Use Faucet Controls
Remodeling is an opportunity to improve faucet accessibility as well as the sink itself. Controls should be reachable and simple to operate.
Lever-style handles can reduce the need for twisting and gripping. Touchless faucets may also be appropriate for some applications, provided their activation range is suitable for the intended users.
Protect and Position Plumbing
Accessible sinks may leave plumbing exposed beneath the basin. During remodeling, pipes should be routed to preserve usable knee and toe clearance.
Where applicable, exposed hot-water pipes should be insulated or protected to reduce the risk of accidental contact. Plumbing should also remain accessible for future inspection and maintenance.
Consider Materials and Maintenance
Sink materials can affect durability, cleaning, and appearance. Ceramic, porcelain, solid surface, and stainless steel are among the options available for accessible bathroom projects.
For a frequently used bathroom, select a material that can withstand regular cleaning and everyday wear. In a residential setting, appearance and personal preferences may play a larger role.
Coordinate Bathroom Accessories
Accessibility does not end at the sink. Mirrors, soap dispensers, towel holders, storage, and other accessories should be positioned within a practical reach range.
Think about the complete handwashing process when planning the remodeled space. Properly coordinating these elements can improve independence and convenience.
Plan for Future Needs
A remodeling project can be an opportunity to consider changing mobility needs. Even if a household currently has limited accessibility requirements, a flexible bathroom layout may make future modifications easier.
Avoid unnecessarily restrictive designs that could make later accessibility improvements more difficult. Planning for adaptability can increase the long-term value of the renovation.
Inspect the Completed Remodel
After installation, review the finished sink area rather than relying solely on product specifications. Check the final height, approach space, knee clearance, faucet operation, and plumbing arrangement.
If possible, evaluate the space from the perspective of the people who will use it. Identifying practical issues before the remodeling project is fully completed can make corrections easier.
Final Thoughts
Choosing a sink for an accessible bathroom remodel involves balancing user needs, clearance, mounting, dimensions, plumbing, materials, and overall layout. The fixture should complement the rest of the bathroom rather than being treated as an isolated component.
Careful planning before construction can help create a remodeled bathroom that is safer, more comfortable, and easier to use for people with a wide range of mobility needs.